Get $963 Cash Back
8136 COVENTRY Road Unit# 36, Niagara Falls — listed at $385,000. Earn buyer cashback at closing. No catches, just more money in your pocket.
Welcome to this wonderful 3-bedroom, 2.5-bathroom condo townhouse, offering a functional layout, comfortable living spaces, and a private outdoor space. The main floor features a welcoming living room complete with a cozy electric fireplace, creating the perfect atmosphere for relaxing evenings or entertaining family and friends. The living area offers a walkout to the backyard, allowing for a seamless connection between indoor and outdoor living. An adjoining dining area provides plenty of room for family meals and gatherings, while the kitchen offers ample cupboard and counter space to accommodate your everyday cooking needs. A convenient 2-piece powder room completes the main level. Upstairs, you'll find three well-sized bedrooms, providing comfortable accommodations for the whole family, along with a 4-piece main bathroom. The finished basement adds valuable additional living space, featuring a large recreation room ideal for a family hangout, home theatre, games room, or home office. A dedicated laundry area and an additional 4-piece bathroom add to the home's overall convenience and functionality. Step outside to enjoy the fully fenced backyard, complete with a patio that is perfect for outdoor dining, summer barbecues, or simply unwinding in your own private space. A single-car driveway provides convenient parking. Ideally situated close to schools, parks, public transit, shopping, and all major amenities, this home offers a fantastic opportunity for first-time buyers, growing families, or those looking for a comfortable, low-maintenance lifestyle. With generous living space across three levels and a convenient location, this townhouse is ready to welcome you home! (id:60164)
| Room | Level | Dimensions |
|---|---|---|
| 4pc Bathroom | Basement | — |
| Recreation room | Basement | 13'9'' x 16'1'' |
| 4pc Ensuite bath | Second level | — |
| Bedroom | Second level | 8'1'' x 9'6'' |
| Bedroom | Second level | 8'8'' x 10'8'' |
| Primary Bedroom | Second level | 10'4'' x 13'7'' |
| 2pc Bathroom | Main level | — |
| Living room/Dining room | Main level | 13'11'' x 16'0'' |
| Kitchen | Main level | 8'1'' x 11'1'' |
Does it have a basement, and is it finished?+
Yes — Finished, Full. A finished basement adds meaningful living space beyond the listed square footage.
How many fireplaces are there, and what type?+
This home has 1 fireplace. Confirm the fuel type (wood, gas, or electric) and have it inspected — especially wood-burning, which needs a WETT certification for insurance.
What are the ongoing costs beyond the mortgage?+
Budget for annual property taxes of $2,487, a condo/maintenance fee of $290/mo, heating is forced air, natural gas. Always verify the latest figures with your agent before making an offer — these change yearly.
Is this a good starter home?+
At $385,000, this is priced in starter-home territory for Niagara Falls. With multiple bedrooms, it has room to grow into. Factor in condo fees when calculating your true monthly cost.
What's the parking situation?+
This property includes 1 space — Visitor Parking.
How is the home heated? Is it efficient?+
Heating is forced air, natural gas. Gas heating is generally the most cost-efficient option in Ontario winters.
Ask About This Property
Nearby Places
Searching nearby places…
Benchmark price · Updated 2026-09
Year over year
Past 10 years
Similar listings
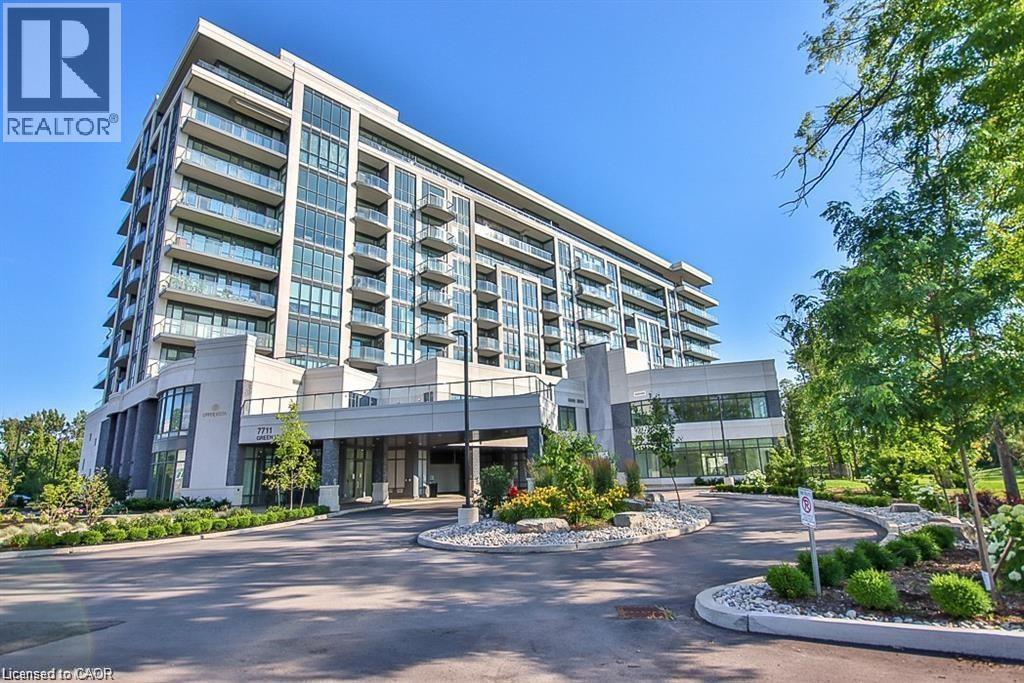 For Sale142 days27
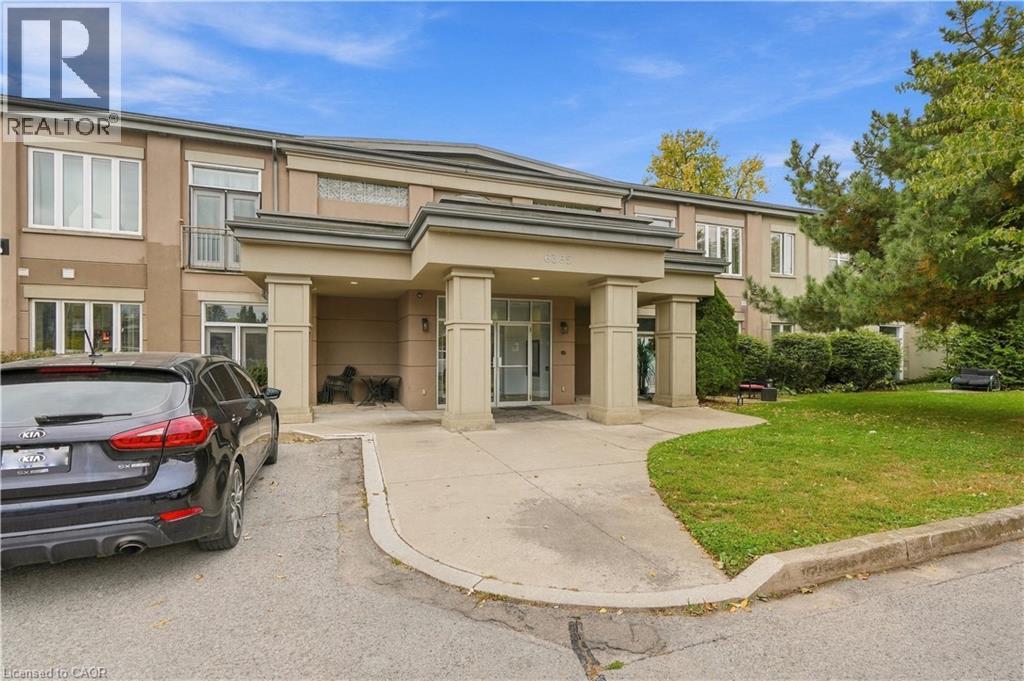 For Sale7 days11
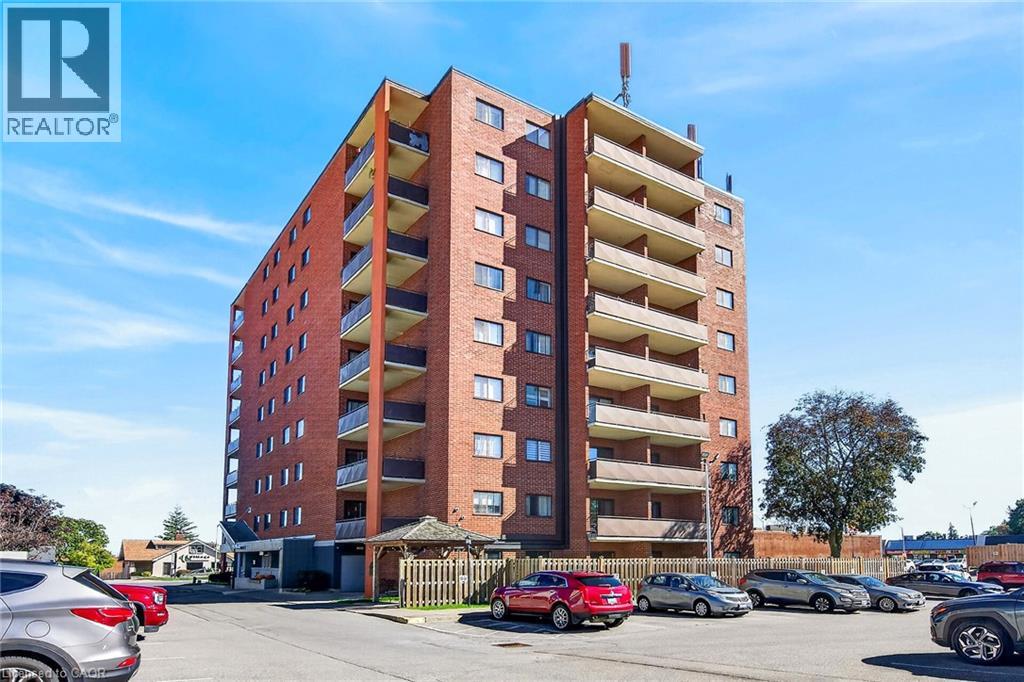 For Sale16 days48
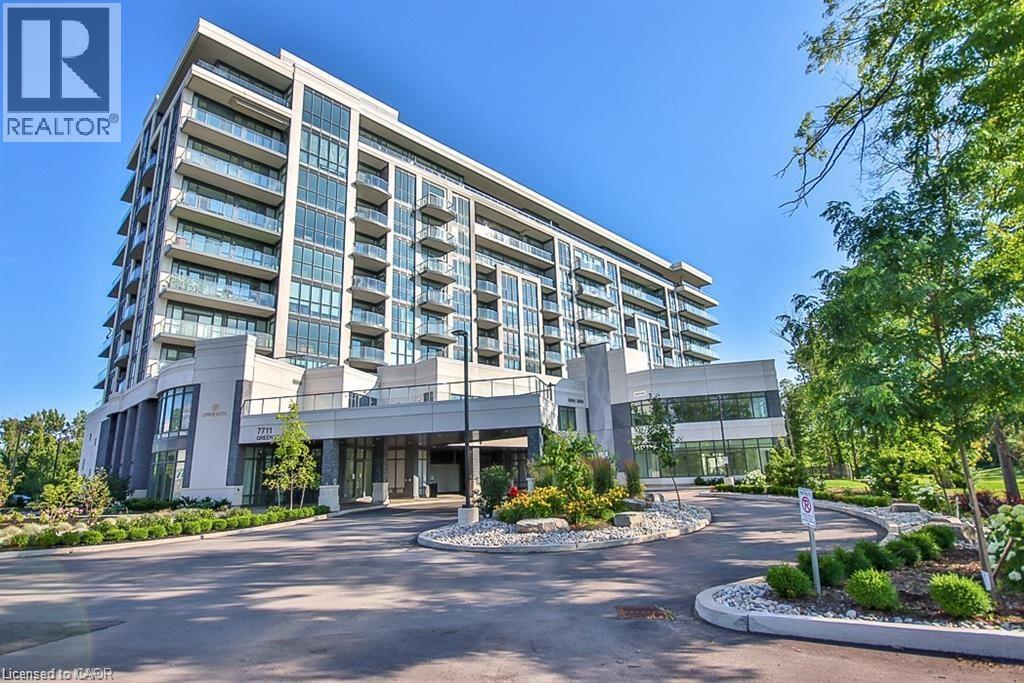 For Sale185 days1

The listing data above is provided under copyright by the Canadian Real Estate Association. While the information is considered reliable, its accuracy is not guaranteed by the Canadian Real Estate Association or getsetsold.ca. Neither getsetsold.ca nor its affiliates make any representations or warranties, express or implied, regarding the accuracy or completeness of the information presented here.